Leave a Message

Thank you for your message. I will be in touch with you shortly.

4615 Chelsea Dr, Oakley, CA 94561
$720,000
4615 Chelsea Dr
1 /
4615 Chelsea Dr

4615 Chelsea Dr

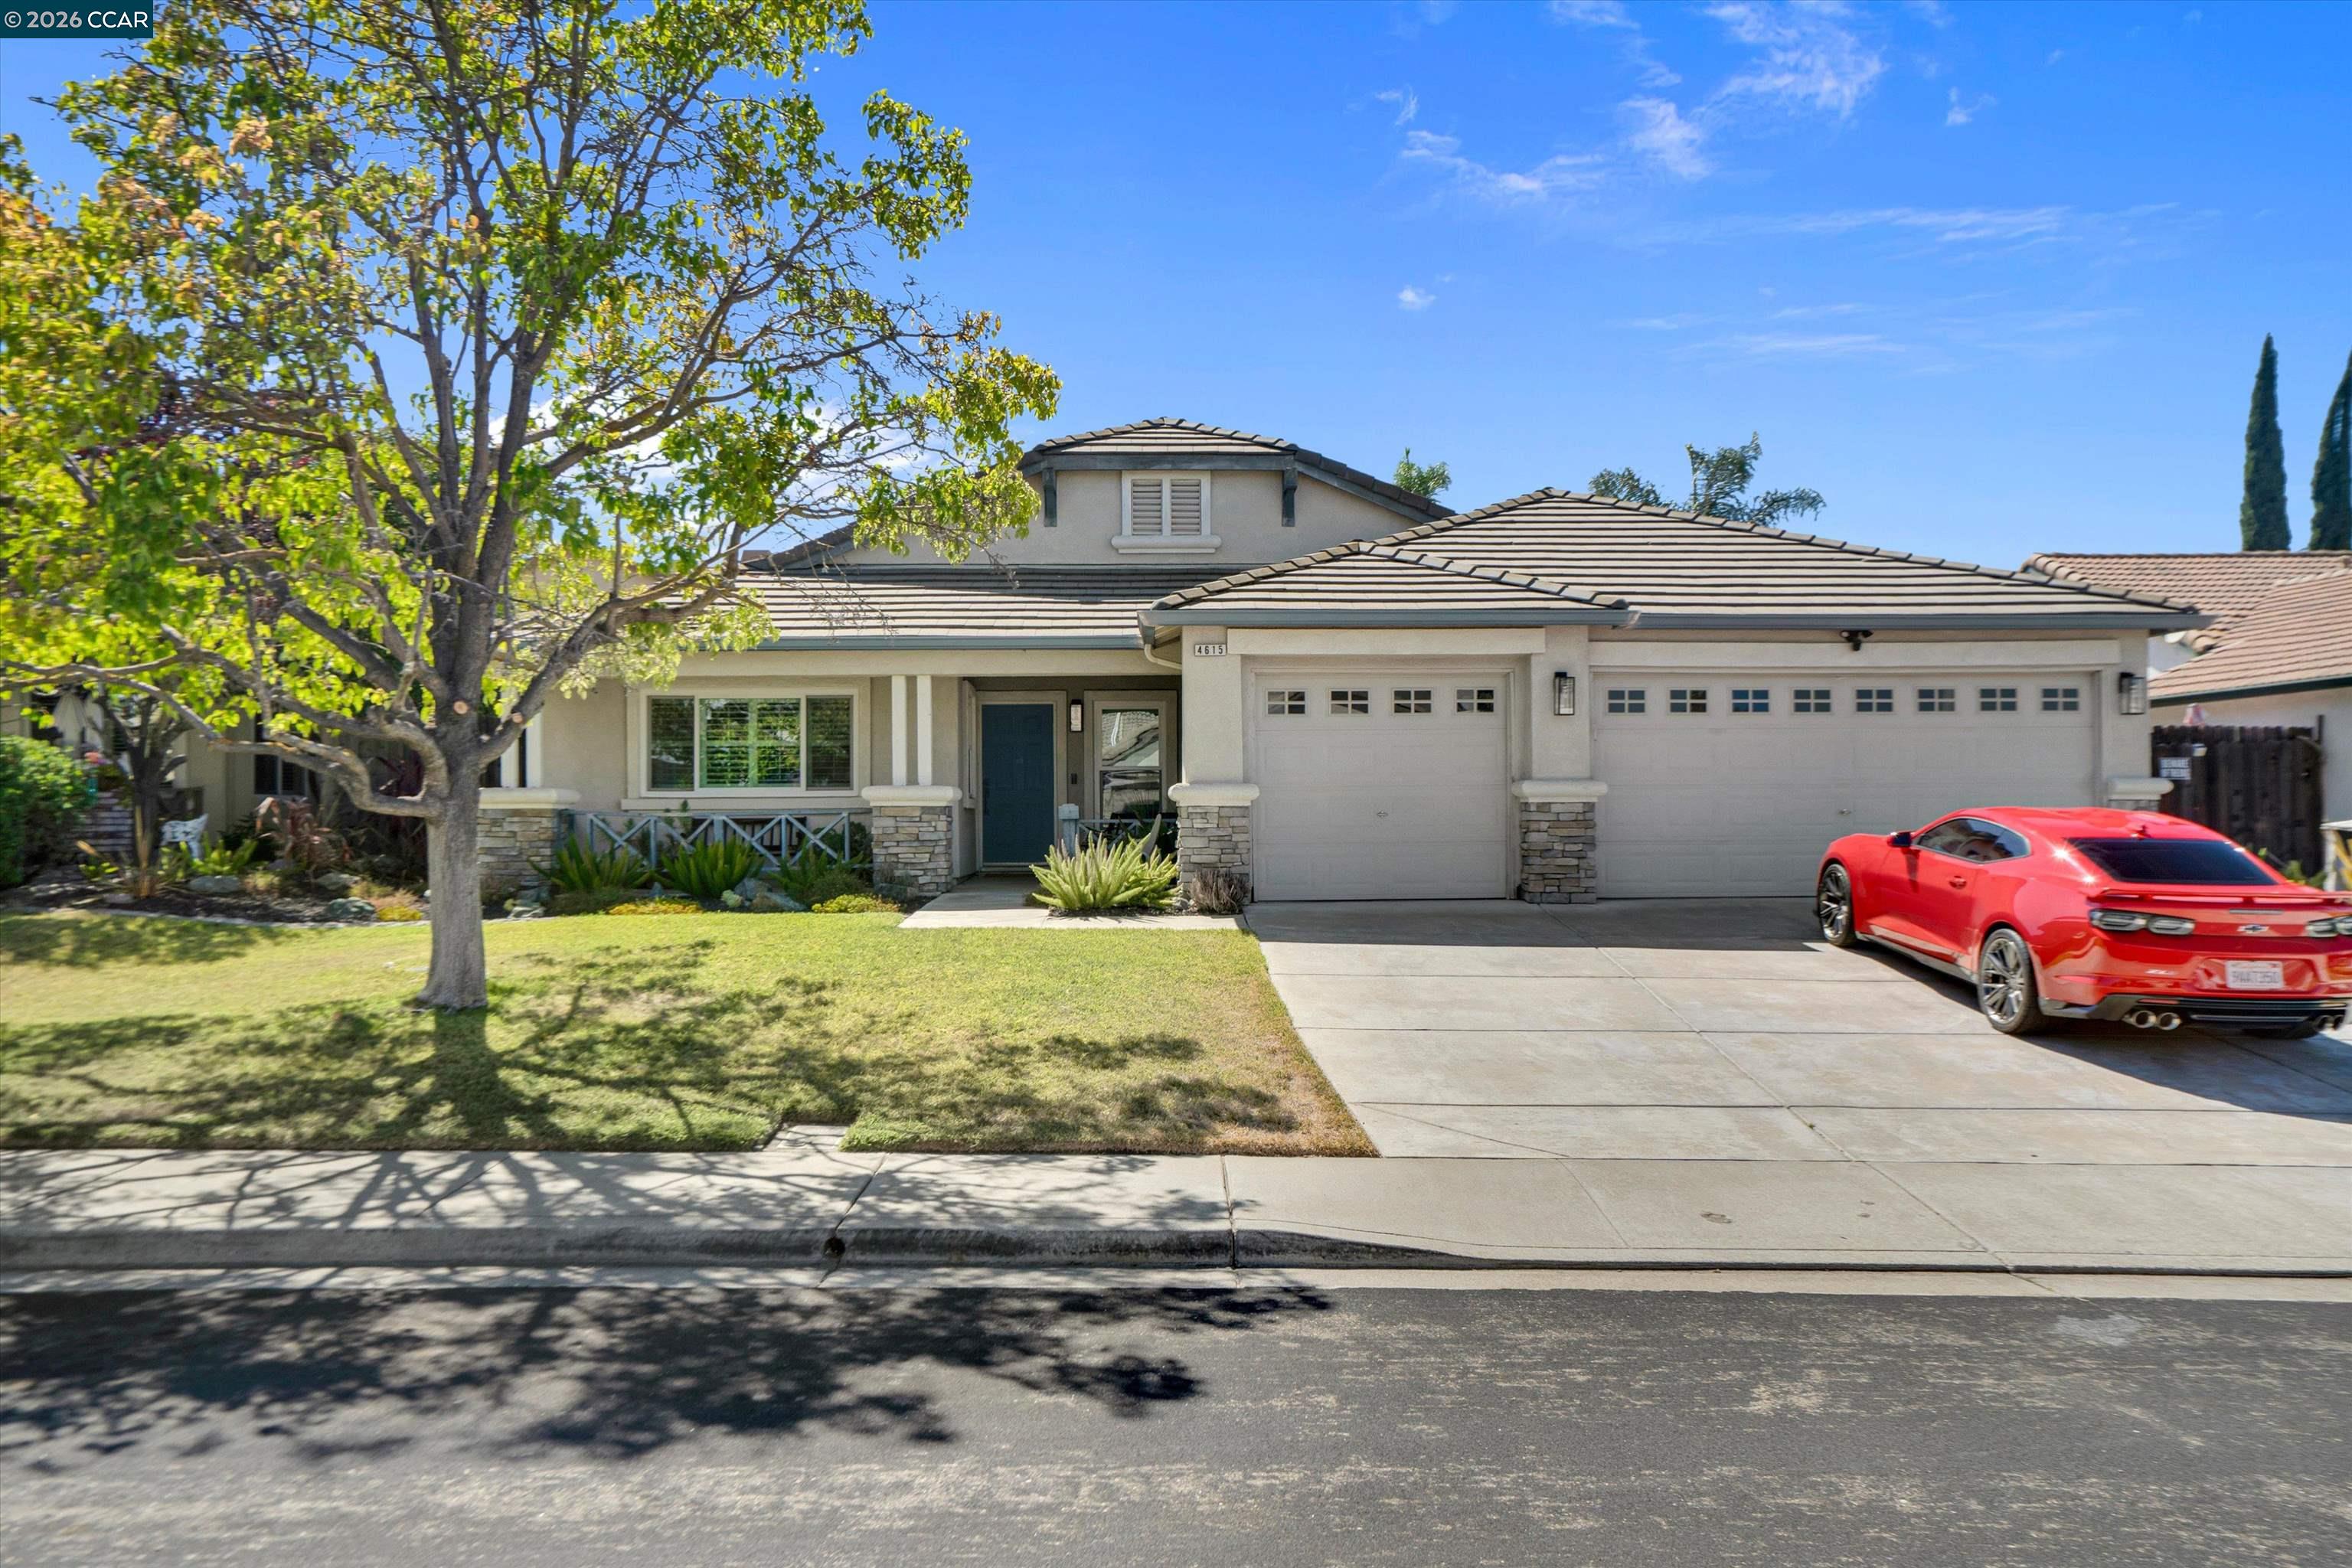
Live in the Laurelcrest community and beat the Oakley heat in this incredible single-story home featuring the ultimate backyard retreat! Move in Ready! Inside, you'll find soaring ceilings, brand-new carpet, shutters throughout, generously sized rooms, and a bright, open layout. The kitchen is equipped with stainless steel appliances and flows seamlessly into the living spaces, making it perfect for everyday living and entertaining. Step outside to your private backyard oasis complete with a sparkling pool, low maintenance landscaping, a playground structure, jumper, and even room to create your dream garden. The 3-car garage provides plenty of space for vehicles, storage, or hobbies. Conveniently located with easy access to Highway 4 and BART, this home is just minutes from the Laurel Road shopping center, desirable Oakley schools, and nearby parks, making it the perfect blend of comfort, convenience, and lifestyle. Don't miss your opportunity to call this exceptional home yours!
  • 4 BEDS
  • 2 FULL BATHS
  • Sold
  • 2000 BUILT
  • 7,480 Sq.Ft. LOT
  • 1,972 Sq.Ft.

Features & Amenities

Area & Lot

  • Status:Sold
  • LIVING SPACE:1,972 Sq.Ft.
  • LOT SIZE:7,480 Sq.Ft.
  • MLS® ID:41143555
  • Type: Residential
  • Year Built:2000
  • Neighborhood:Oakley
  • Architecture Styles:Traditional
  • School District:Oakley (925) 625-0700

Interior

  • Total Bedrooms:4
  • Total Bathrooms:2
  • Full Bathrooms:2
  • Laundry Room:220 Volt Outlet, Hookups Only, Laundry Room
  • Flooring information:Hardwood, Vinyl, Carpet
  • Fireplace:Family Room
  • Appliances:Dishwasher, Gas Range, Microwave, Refrigerator, Trash Compactor
  • Other Interior Features:No Additional Rooms, Updated Kitchen

Exterior

  • Stories: 1
  • Garage Space: 3.0
  • Water Source: Public
  • POOL:In Ground, Pool Sweep, Fenced, Outdoor Pool
  • ROOF:Composition Shingles
  • Lot Features:Premium Lot
  • Parking:Attached, Garage Door Opener
  • Heat Type:Forced Air
  • Air Conditioning:Ceiling Fan(s), Central Air
  • Sewer:Public Sewer
  • Other Exterior Features:Back Yard, Dog Run, Sprinklers Automatic, Storage, Landscape Back, Landscape Front, Low Maintenance, Yard Space

Financial

  • SALES PRICE $720,000

Features & Amenities

Area & Lot

  • LIVING SPACE:1,972 Sq.Ft.
  • LOT SIZE:7,480 Sq.Ft.
  • Lot Features:Premium Lot
  • Type: Residential
  • Neighborhood:Oakley
  • Architecture Styles:Traditional
  • Sewer:Public Sewer
  • Other Exterior Features:Back Yard, Dog Run, Sprinklers Automatic, Storage, Landscape Back, Landscape Front, Low Maintenance, Yard Space

Interior

  • Stories: 1
  • Total Bedrooms:4
  • Total Bathrooms:2
  • Full Bathrooms:2
  • Laundry Room:220 Volt Outlet, Hookups Only, Laundry Room
  • Flooring information:Hardwood, Vinyl, Carpet
  • Fireplace:Family Room
  • Appliances:Dishwasher, Gas Range, Microwave, Refrigerator, Trash Compactor
  • Heat Type:Forced Air
  • Air Conditioning:Ceiling Fan(s), Central Air
  • Other Interior Features:No Additional Rooms, Updated Kitchen

Exterior

  • Stories: 1
  • Garage Space: 3.0
  • Water Source: Public
  • POOL:In Ground, Pool Sweep, Fenced, Outdoor Pool
  • ROOF:Composition Shingles
  • Lot Features:Premium Lot
  • Parking:Attached, Garage Door Opener
  • Heat Type:Forced Air
  • Air Conditioning:Ceiling Fan(s), Central Air
  • Sewer:Public Sewer
  • Other Exterior Features:Back Yard, Dog Run, Sprinklers Automatic, Storage, Landscape Back, Landscape Front, Low Maintenance, Yard Space

School Information

  • School District:Oakley (925) 625-0700

Other Property Details

  • Parking:Attached, Garage Door Opener
  • Water Source:Public
  • Pool Features:In Ground, Pool Sweep, Fenced, Outdoor Pool

Features & Amenities

Area & Lot

  • Status:Sold
  • LIVING SPACE:1,972 Sq.Ft.
  • LOT SIZE:7,480 Sq.Ft.
  • MLS® ID:41143555
  • Type: Residential
  • Year Built:2000
  • Neighborhood:Oakley
  • Architecture Styles:Traditional
  • School District:Oakley (925) 625-0700

Interior

  • Total Bedrooms:4
  • Total Bathrooms:2
  • Full Bathrooms:2
  • Laundry Room:220 Volt Outlet, Hookups Only, Laundry Room
  • Flooring information:Hardwood, Vinyl, Carpet
  • Fireplace:Family Room
  • Appliances:Dishwasher, Gas Range, Microwave, Refrigerator, Trash Compactor
  • Other Interior Features:No Additional Rooms, Updated Kitchen

Exterior

  • Stories: 1
  • Garage Space: 3.0
  • Water Source: Public
  • POOL:In Ground, Pool Sweep, Fenced, Outdoor Pool
  • ROOF:Composition Shingles
  • Lot Features:Premium Lot
  • Parking:Attached, Garage Door Opener
  • Heat Type:Forced Air
  • Air Conditioning:Ceiling Fan(s), Central Air
  • Sewer:Public Sewer
  • Other Exterior Features:Back Yard, Dog Run, Sprinklers Automatic, Storage, Landscape Back, Landscape Front, Low Maintenance, Yard Space

Financial

  • SALES PRICE $720,000

Colette Cleaves

Sales Associate
PHONE NUMBER (925) 783-4357
ADDRESS 651 First St., , Brentwood, CA 94513
EMAIL ADDRESS [email protected]
License 02148614
Contact Agent

Work With Anita

With deep roots across Northern California and the backing of a global powerhouse, I deliver tailored service with unmatched insight.

Follow Me