Leave a Message

Thank you for your message. I will be in touch with you shortly.

4139 Via La Paz, Napa, CA 94558
$835,000
4139 Via La Paz
1 /
4139 Via La Paz

4139 Via La Paz

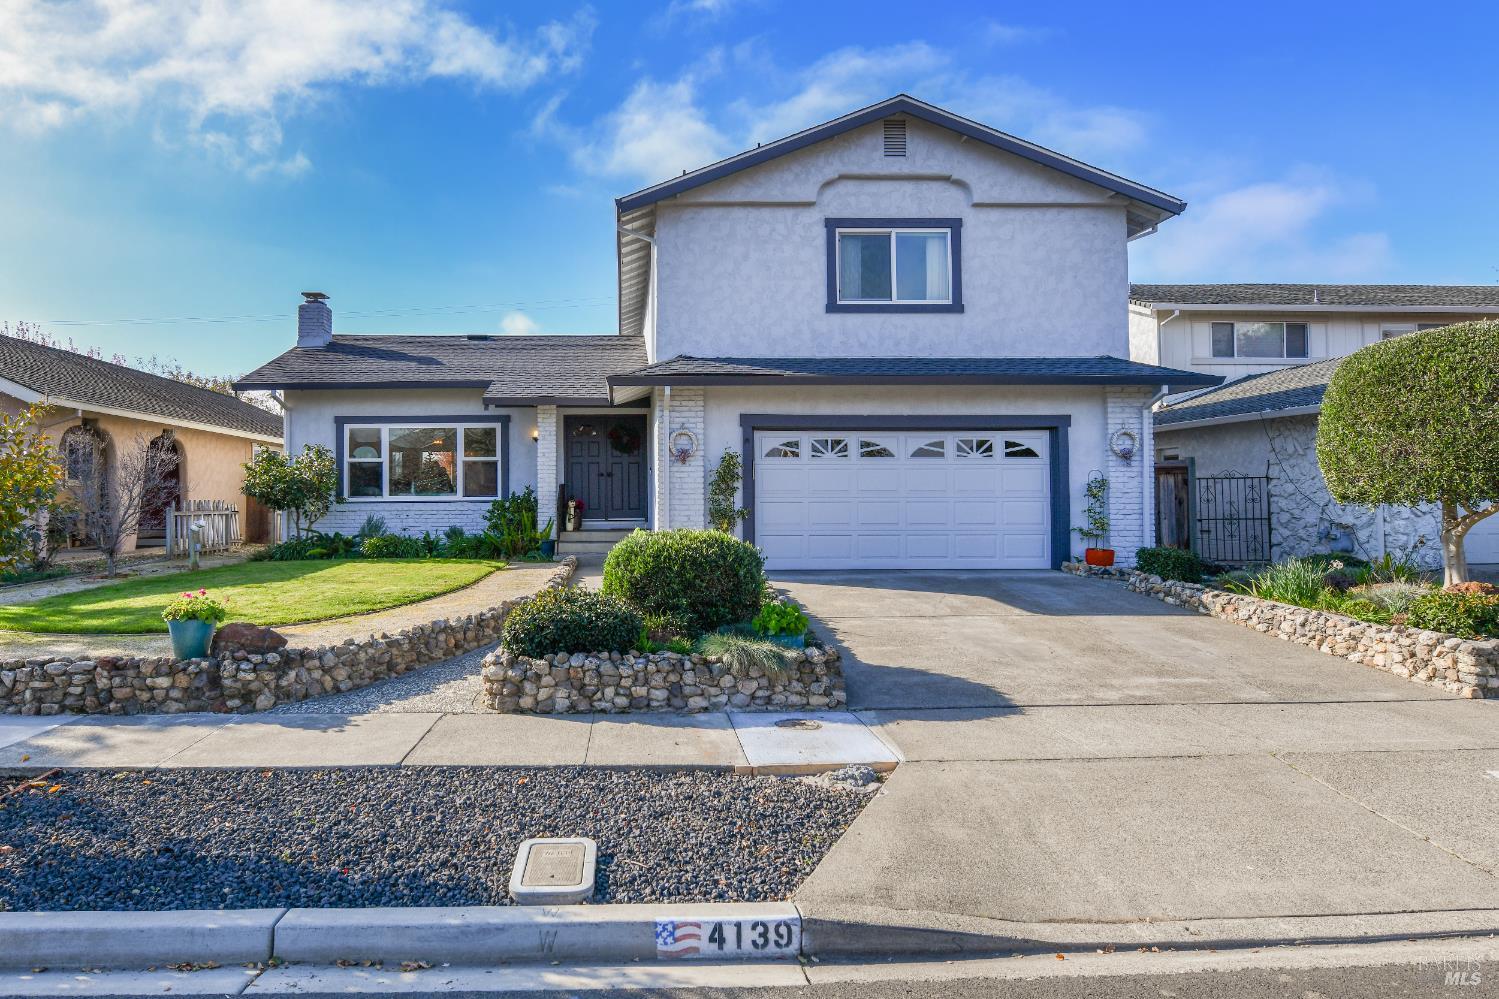
Welcome to this bright and beautifully maintained North Napa home, offered for the first time in nearly 40 years. Ideally located just minutes from downtown Napa and close to renowned restaurants and wineries, this property offers both convenience and the charm of classic Napa living. Nearby public parks and a variety of private and public schools add to the home's appeal. Spanning nearly 2,000 square feet, this spacious residence features 4 bedrooms and 2.5 bathrooms, providing ample room to live, work, and entertain. Natural light fills the home, highlighting the updated kitchen complete with modern cabinetry, granite countertops, and durable vinyl plank flooring. Recent upgrades include a new roof (July 2024), HVAC system, dual-pane windows, and a new tankless water heater, along with fresh exterior paint ensuring comfort and energy efficiency for years to come. Step outside to a large backyard with a deck, perfect for entertaining or relaxing in your own private outdoor space. This is a wonderful opportunity to own a home in one of Napa's most desirable neighborhoods.
  • 4 BEDS
  • 2 FULL BATHS
  • Sold
  • 1974 BUILT
  • 6,408 Sq.Ft. LOT
  • 1,968 Sq.Ft.

Features & Amenities

Area & Lot

  • Status:Sold
  • LIVING SPACE:1,968 Sq.Ft.
  • LOT SIZE:6,408 Sq.Ft.
  • MLS® ID:326025099
  • Type: Residential
  • Year Built:1974
  • Neighborhood:Napa
  • Architecture Styles:Contemporary
  • View Description:Mountain(s)

Interior

  • Total Bedrooms:4
  • Total Bathrooms:3
  • Full Bathrooms:2
  • Laundry Room:In Garage
  • Flooring information:Carpet
  • Fireplace:Brick, Living Room
  • Appliances:Built-In Gas Range, Dishwasher, Disposal, Gas Plumbed, Gas Water Heater, Microwave, Tankless Water Heater
  • Other Interior Features:Cathedral Ceiling(s)

Exterior

  • Stories: 2
  • Garage Space: 2.0
  • Water Source: Public
  • Utilities: Cable Available, Natural Gas Connected, Public, Underground Utilities
  • ROOF:Composition
  • Lot Features:Auto Sprinkler FR
  • Parking:Attached, Garage Door Opener, Garage Faces Front
  • Heat Type:Central, Gas
  • Air Conditioning:Central Air
  • Sewer:Public Sewer
  • Substructure:Concrete, Concrete Perimeter
  • Security Features:Carbon Monoxide Detector(s), Smoke Detector(s)

Financial

  • SALES PRICE $835,000

Features & Amenities

Area & Lot

  • LIVING SPACE:1,968 Sq.Ft.
  • LOT SIZE:6,408 Sq.Ft.
  • Lot Features:Auto Sprinkler FR
  • Type: Residential
  • Neighborhood:Napa
  • Architecture Styles:Contemporary
  • Sewer:Public Sewer
  • Security Features:Carbon Monoxide Detector(s), Smoke Detector(s)

Interior

  • Stories: 2
  • Total Bedrooms:4
  • Total Bathrooms:3
  • Full Bathrooms:2
  • Laundry Room:In Garage
  • Flooring information:Carpet
  • Fireplace:Brick, Living Room
  • Appliances:Built-In Gas Range, Dishwasher, Disposal, Gas Plumbed, Gas Water Heater, Microwave, Tankless Water Heater
  • Heat Type:Central, Gas
  • Air Conditioning:Central Air
  • Other Interior Features:Cathedral Ceiling(s)

Exterior

  • Stories: 2
  • Garage Space: 2.0
  • Water Source: Public
  • Utilities: Cable Available, Natural Gas Connected, Public, Underground Utilities
  • ROOF:Composition
  • Lot Features:Auto Sprinkler FR
  • Parking:Attached, Garage Door Opener, Garage Faces Front
  • Heat Type:Central, Gas
  • Air Conditioning:Central Air
  • Sewer:Public Sewer
  • Substructure:Concrete, Concrete Perimeter
  • Security Features:Carbon Monoxide Detector(s), Smoke Detector(s)

Other Property Details

  • Parking:Attached, Garage Door Opener, Garage Faces Front
  • View Description:Mountain(s)
  • Water Source:Public
  • Utilities: Cable Available, Natural Gas Connected, Public, Underground Utilities

Features & Amenities

Area & Lot

  • Status:Sold
  • LIVING SPACE:1,968 Sq.Ft.
  • LOT SIZE:6,408 Sq.Ft.
  • MLS® ID:326025099
  • Type: Residential
  • Year Built:1974
  • Neighborhood:Napa
  • Architecture Styles:Contemporary
  • View Description:Mountain(s)

Interior

  • Total Bedrooms:4
  • Total Bathrooms:3
  • Full Bathrooms:2
  • Laundry Room:In Garage
  • Flooring information:Carpet
  • Fireplace:Brick, Living Room
  • Appliances:Built-In Gas Range, Dishwasher, Disposal, Gas Plumbed, Gas Water Heater, Microwave, Tankless Water Heater
  • Other Interior Features:Cathedral Ceiling(s)

Exterior

  • Stories: 2
  • Garage Space: 2.0
  • Water Source: Public
  • Utilities: Cable Available, Natural Gas Connected, Public, Underground Utilities
  • ROOF:Composition
  • Lot Features:Auto Sprinkler FR
  • Parking:Attached, Garage Door Opener, Garage Faces Front
  • Heat Type:Central, Gas
  • Air Conditioning:Central Air
  • Sewer:Public Sewer
  • Substructure:Concrete, Concrete Perimeter
  • Security Features:Carbon Monoxide Detector(s), Smoke Detector(s)

Financial

  • SALES PRICE $835,000

Amanda O'Bannion

Sales Associate
PHONE NUMBER (707) 227-5163
ADDRESS 1040 Main St #101, , Napa, CA 94559
EMAIL ADDRESS [email protected]
License 01761889
Contact Agent

Work With Anita

With deep roots across Northern California and the backing of a global powerhouse, I deliver tailored service with unmatched insight.

Follow Me