Leave a Message

Thank you for your message. I will be in touch with you shortly.

3665 17th Street, San Francisco, CA 94114
$2,208,900
3665 17th Street
1 /
3665 17th Street

3665 17th Street

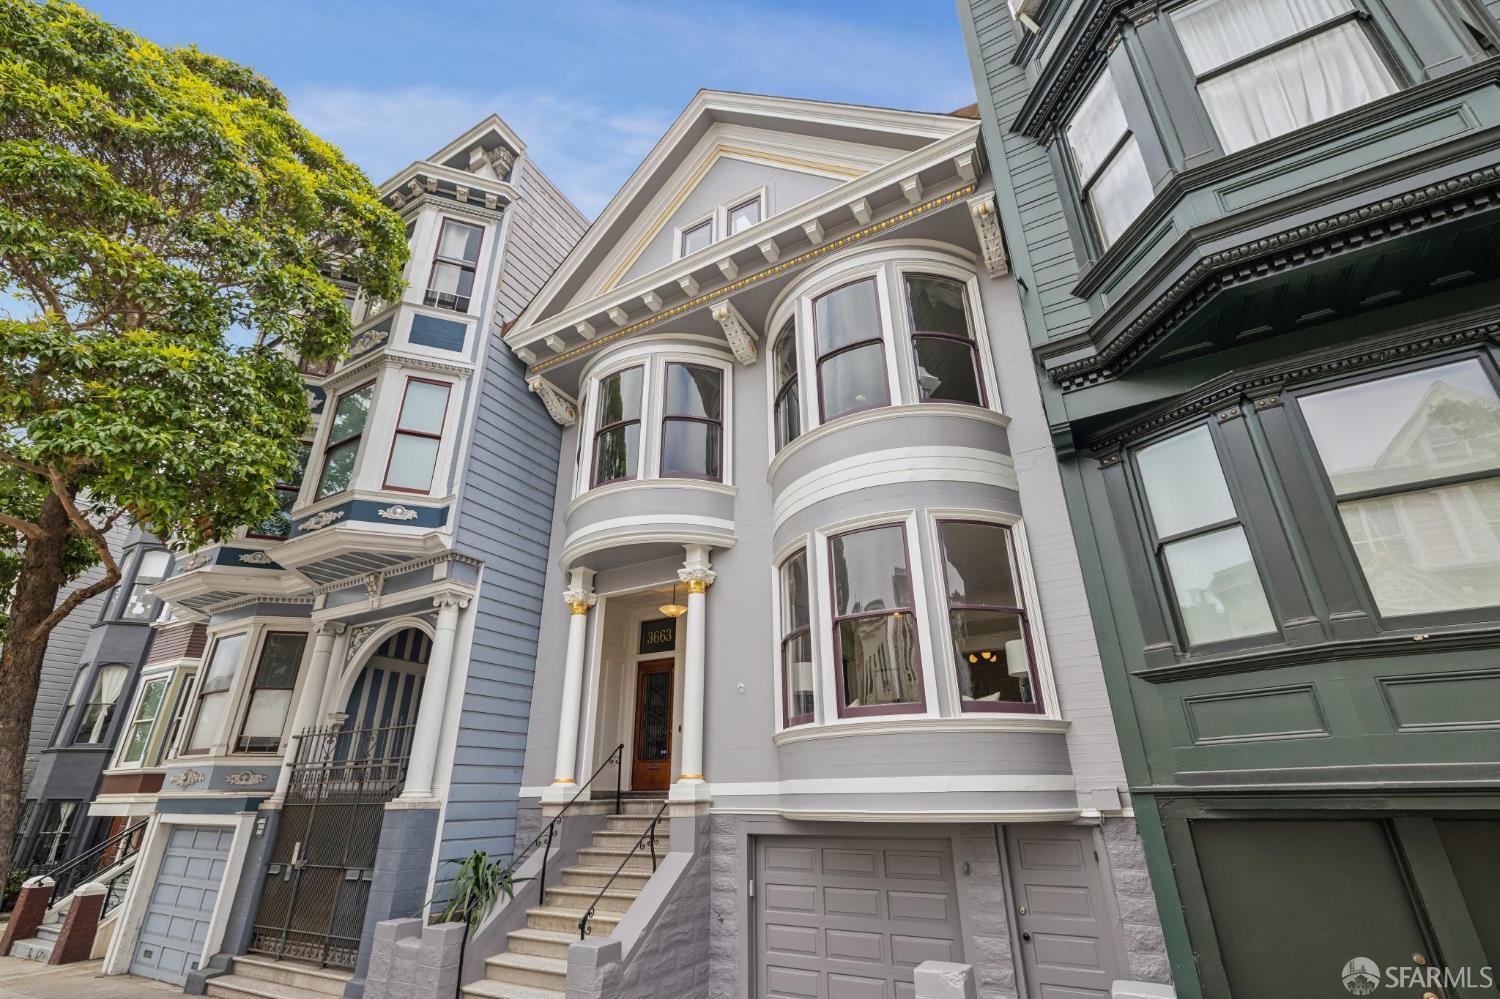
Welcome to 3665 17th Street, a full-floor 2 bed, 1 bath condo in the heart of Mission Dolores, spanning a very spacious ~1,615 square feet in a beautifully preserved and newly-painted 2-unit building from the 1900s! Original millwork, embossed wainscoting, ceiling medallions, and crown moldings are showcased throughout, with fresh paint and new light fixtures adding move-in-ready polish. The living room features classic bay windows and an ornate fireplace with carved mantel, cast-iron surround, and glazed tile hearth. The kitchen offers natural stone countertops, a farmhouse sink, Thermador range, Dacor oven, Bosch dishwasher, and LG refrigerator, with a pass-through connecting to the formal dining room. A second fireplace with marble surround anchors the dining room, complemented by floor-to-ceiling built-ins, stained glass panels, and direct garden access. The spacious primary bedroom has its own bay windows and garden outlooks. The bathroom features a vintage clawfoot soaking tub, furniture-style vanity, and hex mosaic tile flooring. In-unit Whirlpool Duet laundry, walk-in closet with custom organization, one-car garage parking, and large private storage room on garage level. Shared garden with stone patio, palm trees, built-in seating, and barbecue grill. Steps to Dolores Park, Valencia, Guerrero, Mission, Castro, Market, J-Church, and amazing coffee shops and cafes on the same block. This is a truly special one!
  • 2 BEDS
  • 1 FULL BATH
  • Sold
  • 1906 BUILT
  • 2,484 Sq.Ft. LOT
  • 1,615 Sq.Ft.

Features & Amenities

Area & Lot

  • Status:Sold
  • LIVING SPACE:1,615 Sq.Ft.
  • TOTAL AREA:1,615 Sq.Ft.
  • LOT SIZE:2,484 Sq.Ft.
  • MLS® ID:426152590
  • Type: Condo
  • Year Built:1906
  • Neighborhood:San Francisco
  • Architecture Styles:Victorian
  • View Description:Garden

Interior

  • Total Bedrooms:2
  • Total Bathrooms:1
  • Full Bathrooms:1
  • Laundry Room:Inside Room
  • Fireplace:Dining Room, Living Room
  • Appliances:Dishwasher, Disposal, Free-Standing Refrigerator, Dryer, Washer
  • Other Interior Features:Formal Entry

Exterior

  • Stories: 1
  • Garage Space: 1.0
  • Water Source: Public
  • Utilities: Cable Available, Public
  • Lot Features:Garden, Greenbelt, Landscaped
  • Parking:Driveway, Garage Door Opener, Garage Faces Front, Tandem, On Site - Unassigned (Condo Only)
  • Heat Type:Central
  • Sewer:Public Sewer

Financial

  • SALES PRICE $2,208,900
  • HOA Fees $404/mo

Features & Amenities

Area & Lot

  • LIVING SPACE:1,615 Sq.Ft.
  • TOTAL AREA:1,615 Sq.Ft.
  • LOT SIZE:2,484 Sq.Ft.
  • Lot Features:Garden, Greenbelt, Landscaped
  • Type: Condo
  • Neighborhood:San Francisco
  • Architecture Styles:Victorian
  • Sewer:Public Sewer

Interior

  • Stories: 1
  • Total Bedrooms:2
  • Total Bathrooms:1
  • Full Bathrooms:1
  • Laundry Room:Inside Room
  • Fireplace:Dining Room, Living Room
  • Appliances:Dishwasher, Disposal, Free-Standing Refrigerator, Dryer, Washer
  • Heat Type:Central
  • Other Interior Features:Formal Entry

Exterior

  • Stories: 1
  • Garage Space: 1.0
  • Water Source: Public
  • Utilities: Cable Available, Public
  • Lot Features:Garden, Greenbelt, Landscaped
  • Parking:Driveway, Garage Door Opener, Garage Faces Front, Tandem, On Site - Unassigned (Condo Only)
  • Heat Type:Central
  • Sewer:Public Sewer

Other Property Details

  • Parking:Driveway, Garage Door Opener, Garage Faces Front, Tandem, On Site - Unassigned (Condo Only)
  • View Description:Garden
  • Water Source:Public
  • Utilities: Cable Available, Public

Features & Amenities

Area & Lot

  • Status:Sold
  • LIVING SPACE:1,615 Sq.Ft.
  • TOTAL AREA:1,615 Sq.Ft.
  • LOT SIZE:2,484 Sq.Ft.
  • MLS® ID:426152590
  • Type: Condo
  • Year Built:1906
  • Neighborhood:San Francisco
  • Architecture Styles:Victorian
  • View Description:Garden

Interior

  • Total Bedrooms:2
  • Total Bathrooms:1
  • Full Bathrooms:1
  • Laundry Room:Inside Room
  • Fireplace:Dining Room, Living Room
  • Appliances:Dishwasher, Disposal, Free-Standing Refrigerator, Dryer, Washer
  • Other Interior Features:Formal Entry

Exterior

  • Stories: 1
  • Garage Space: 1.0
  • Water Source: Public
  • Utilities: Cable Available, Public
  • Lot Features:Garden, Greenbelt, Landscaped
  • Parking:Driveway, Garage Door Opener, Garage Faces Front, Tandem, On Site - Unassigned (Condo Only)
  • Heat Type:Central
  • Sewer:Public Sewer

Financial

  • SALES PRICE $2,208,900
  • HOA Fees $404/mo

Stefano DeZerega

REALTOR®
PHONE NUMBER (415) 987-7833
ADDRESS 4040 24th St., , San Francisco, CA 94114
EMAIL ADDRESS [email protected]
License 01730431
Contact Agent
View Virtual Tour

Work With Anita

With deep roots across Northern California and the backing of a global powerhouse, I deliver tailored service with unmatched insight.

Follow Me