Leave a Message

Thank you for your message. I will be in touch with you shortly.

1361 Summit View Road, Tamarack, CA 95223
$369,000
1361 Summit View Road
1 /
1361 Summit View Road
See all photos

1361 Summit View Road

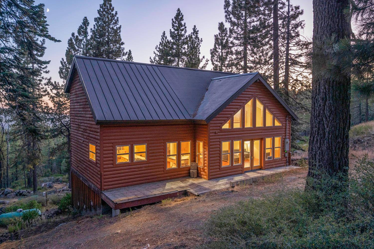
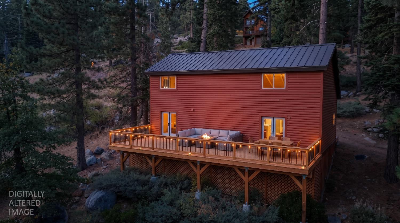
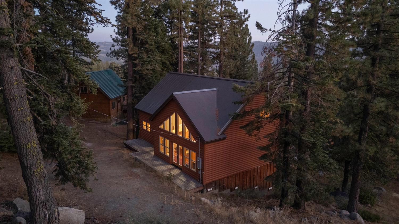
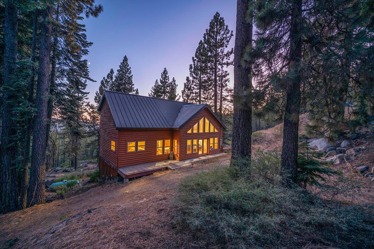
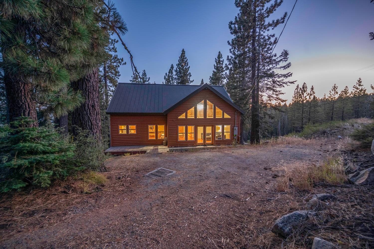
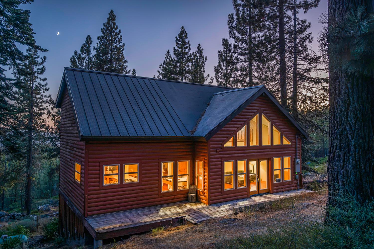
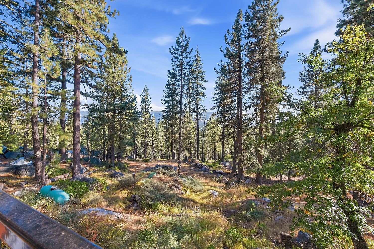
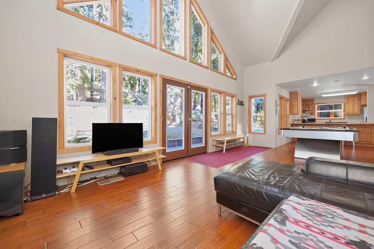
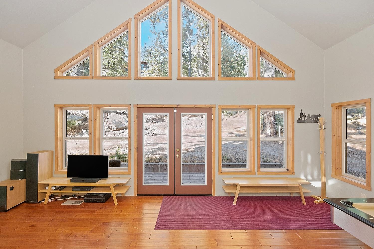
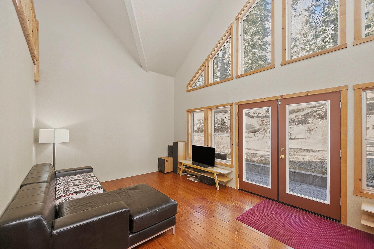
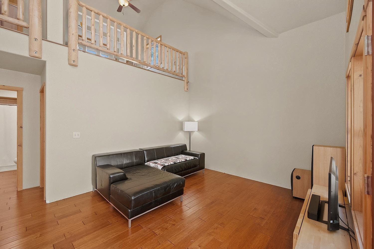
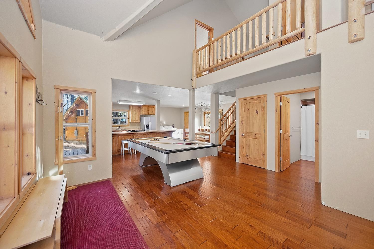
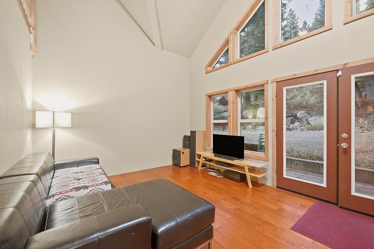
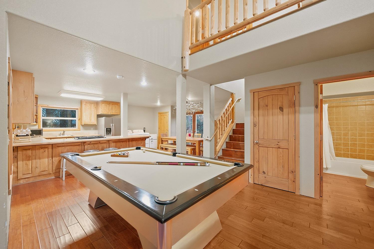
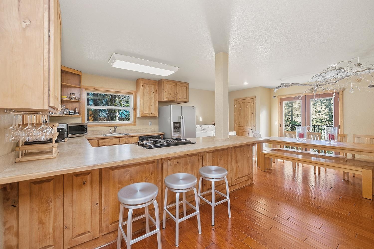
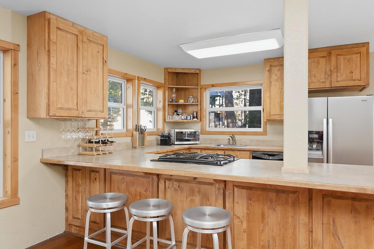
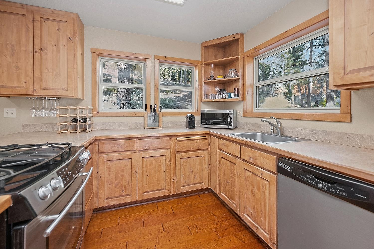
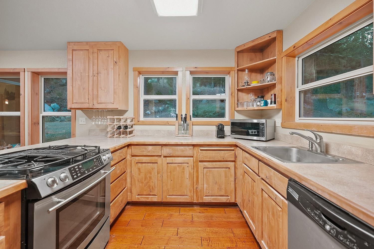
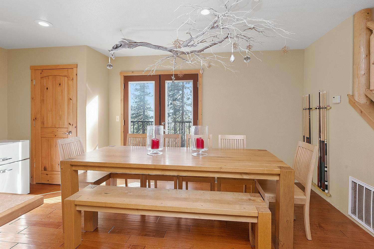
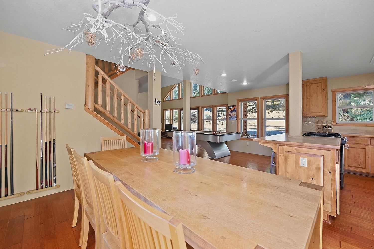
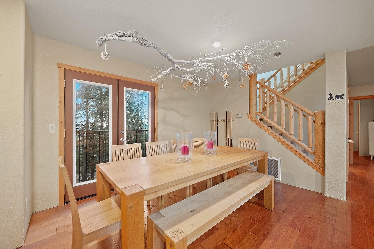
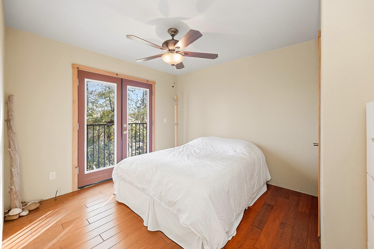
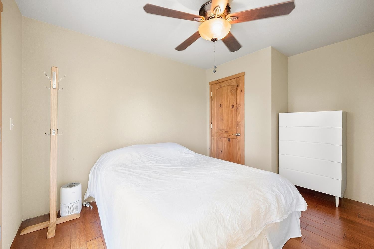
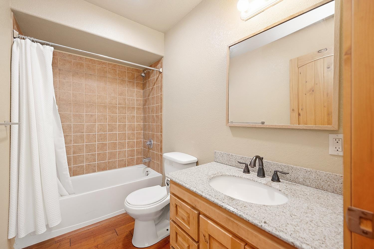
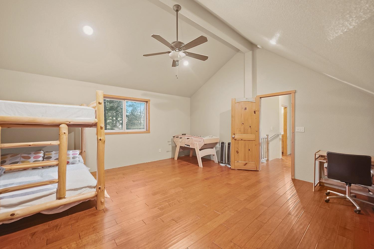
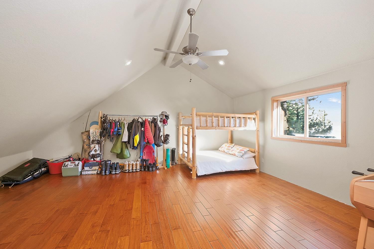
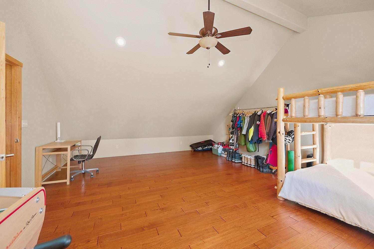
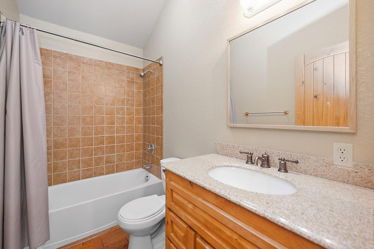
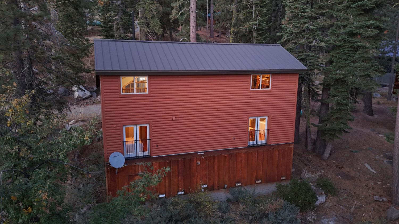
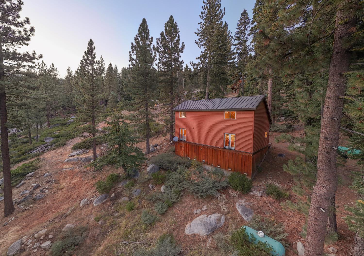
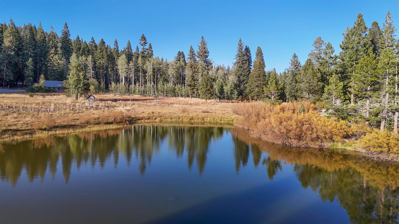
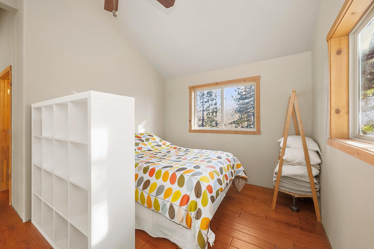
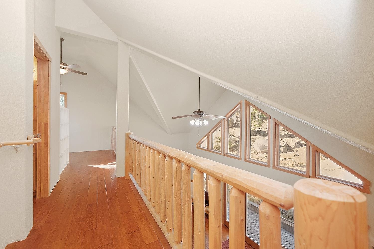
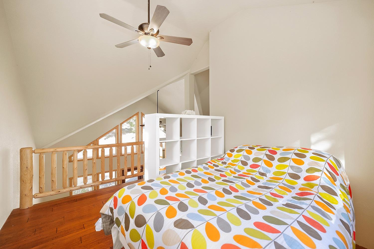
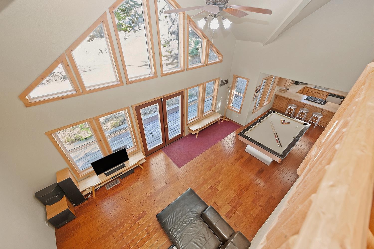
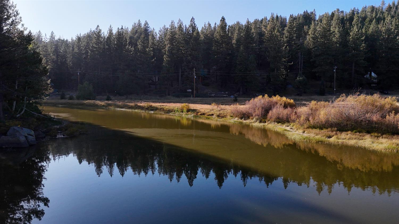
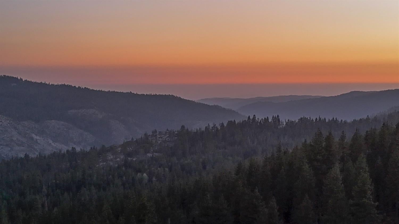
Do you crave a rugged mountain existence surrounded by the raw beauty of the High Sierra, with four true seasons where a storybook snowshoe trek above a glimmering lake is just your standard winter commute? If your inner mountaineer is already packing a bag, welcome to your new high-altitude sanctuary. Tucked away on Summit View Road in Sky High Ranch, 7,000 feet up and a mere pinecone's throw from the National Forest, this custom 2007 build delivers extreme mountain living with zero compromise on modern amenities. Trace down the gentle driveway to be greeted by a striking wall of windows and French doors that pull you into a sun-drenched, open-concept layout built for effortless entertaining. Thoughtfully designed for main-floor accessibility, the primary bedroom, full bath, and central living space are all right where you need them, while the spacious upstairs loft and oversized bedroom easily handle your favorite weekend crew and their mountain gear. Whether you are cozying up inside during a heavy winter whiteout or lounging on granite outcroppings under mature evergreens all summer, this is high-country living at its absolute finest. Just minutes from Bear Valley Ski Resort and the crystal waters of Alpine, Utica, and Spicer lakes. Roughing it never looked so luxurious, so park the car, take a deep inhale of crisp pine air, and claim your peak.
  • 2 BEDS
  • 2 FULL BATHS
  • For Sale
  • 2007 BUILT
  • 0.64 Acres LOT
  • 1,740 Sq.Ft.
Mortgage Calculator

Estimate your monthly mortgage payment, including the principal and interest, property taxes, and HOA. Adjust the values to generate a more accurate rate.

All estimates are provided for informational purposes only. Actual amounts may vary.
$0,000 Your Payment 20 15 65
$0,000 Your Payment

Features & Amenities

Area & Lot

  • Status:For Sale
  • LIVING SPACE:1,740 Sq.Ft.
  • LOT SIZE:0.64 Acres
  • MLS® ID:226112627
  • Type: Residential
  • Year Built:2007
  • Neighborhood:Camp Connell
  • Architecture Styles:Chalet
  • View Description:Trees/Woods, Forest
  • School District:Calaveras

Interior

  • Total Bedrooms:2
  • Total Bathrooms:2
  • Full Bathrooms:2
  • Laundry Room:In Kitchen
  • Flooring information:Simulated Wood
  • Appliances:Free-Standing Refrigerator, Gas Cooktop, Microwave
  • Other Interior Features:Cathedral Ceiling(s)

Exterior

  • Stories: 2
  • Utilities: Underground Utilities
  • ROOF:Metal
  • Lot Features:Cul-De-Sac, Sloped
  • Heat Type:Central
  • Air Conditioning:Ceiling Fan(s)
  • Sewer:Septic Tank
  • Substructure:Concrete Perimeter
  • Disability Features:Accessible Doors
  • Security Features:See Remarks

Financial

  • SALES PRICE $369,000
  • HOA Fees $1,628/yr
  • Zoning Residential

Features & Amenities

Area & Lot

  • LIVING SPACE:1,740 Sq.Ft.
  • LOT SIZE:0.64 Acres
  • Lot Features:Cul-De-Sac, Sloped
  • Type: Residential
  • Neighborhood:Camp Connell
  • Architecture Styles:Chalet
  • Sewer:Septic Tank
  • Security Features:See Remarks

Interior

  • Stories: 2
  • Total Bedrooms:2
  • Total Bathrooms:2
  • Full Bathrooms:2
  • Laundry Room:In Kitchen
  • Flooring information:Simulated Wood
  • Appliances:Free-Standing Refrigerator, Gas Cooktop, Microwave
  • Heat Type:Central
  • Air Conditioning:Ceiling Fan(s)
  • Other Interior Features:Cathedral Ceiling(s)

Exterior

  • Stories: 2
  • Utilities: Underground Utilities
  • ROOF:Metal
  • Lot Features:Cul-De-Sac, Sloped
  • Heat Type:Central
  • Air Conditioning:Ceiling Fan(s)
  • Sewer:Septic Tank
  • Substructure:Concrete Perimeter
  • Disability Features:Accessible Doors
  • Security Features:See Remarks

School Information

  • School District:Calaveras

Other Property Details

  • View Description:Trees/Woods, Forest
  • Utilities: Underground Utilities

Features & Amenities

Area & Lot

  • Status:For Sale
  • LIVING SPACE:1,740 Sq.Ft.
  • LOT SIZE:0.64 Acres
  • MLS® ID:226112627
  • Type: Residential
  • Year Built:2007
  • Neighborhood:Camp Connell
  • Architecture Styles:Chalet
  • View Description:Trees/Woods, Forest
  • School District:Calaveras

Interior

  • Total Bedrooms:2
  • Total Bathrooms:2
  • Full Bathrooms:2
  • Laundry Room:In Kitchen
  • Flooring information:Simulated Wood
  • Appliances:Free-Standing Refrigerator, Gas Cooktop, Microwave
  • Other Interior Features:Cathedral Ceiling(s)

Exterior

  • Stories: 2
  • Utilities: Underground Utilities
  • ROOF:Metal
  • Lot Features:Cul-De-Sac, Sloped
  • Heat Type:Central
  • Air Conditioning:Ceiling Fan(s)
  • Sewer:Septic Tank
  • Substructure:Concrete Perimeter
  • Disability Features:Accessible Doors
  • Security Features:See Remarks

Financial

  • SALES PRICE $369,000
  • HOA Fees $1,628/yr
  • Zoning Residential

Madison Ward

Sales Manager
PHONE NUMBER (209) 450-6112
ADDRESS 1122 Hwy 4 P.O. Box 2961, , Arnold, CA 95223
EMAIL ADDRESS [email protected]
License 01954514

Mallory Ward

Associate Broker
EMAIL ADDRESS [email protected]
License 02009852
image

Schedule a Tour

I would love to show you this beautiful property. Please select your preferred date and time below. I will be in touch shortly to confirm your appointment.
Schedule a Tour

I would love to show you this beautiful property. Please select your preferred date and time below. I will be in touch shortly to confirm your appointment.
Thank you for your interest in 1361 Summit View Road, Tamarack, CA 95223. We are reviewing your request and will be in touch shortly!

Work With Anita

With deep roots across Northern California and the backing of a global powerhouse, I deliver tailored service with unmatched insight.

Follow Me